
Housing
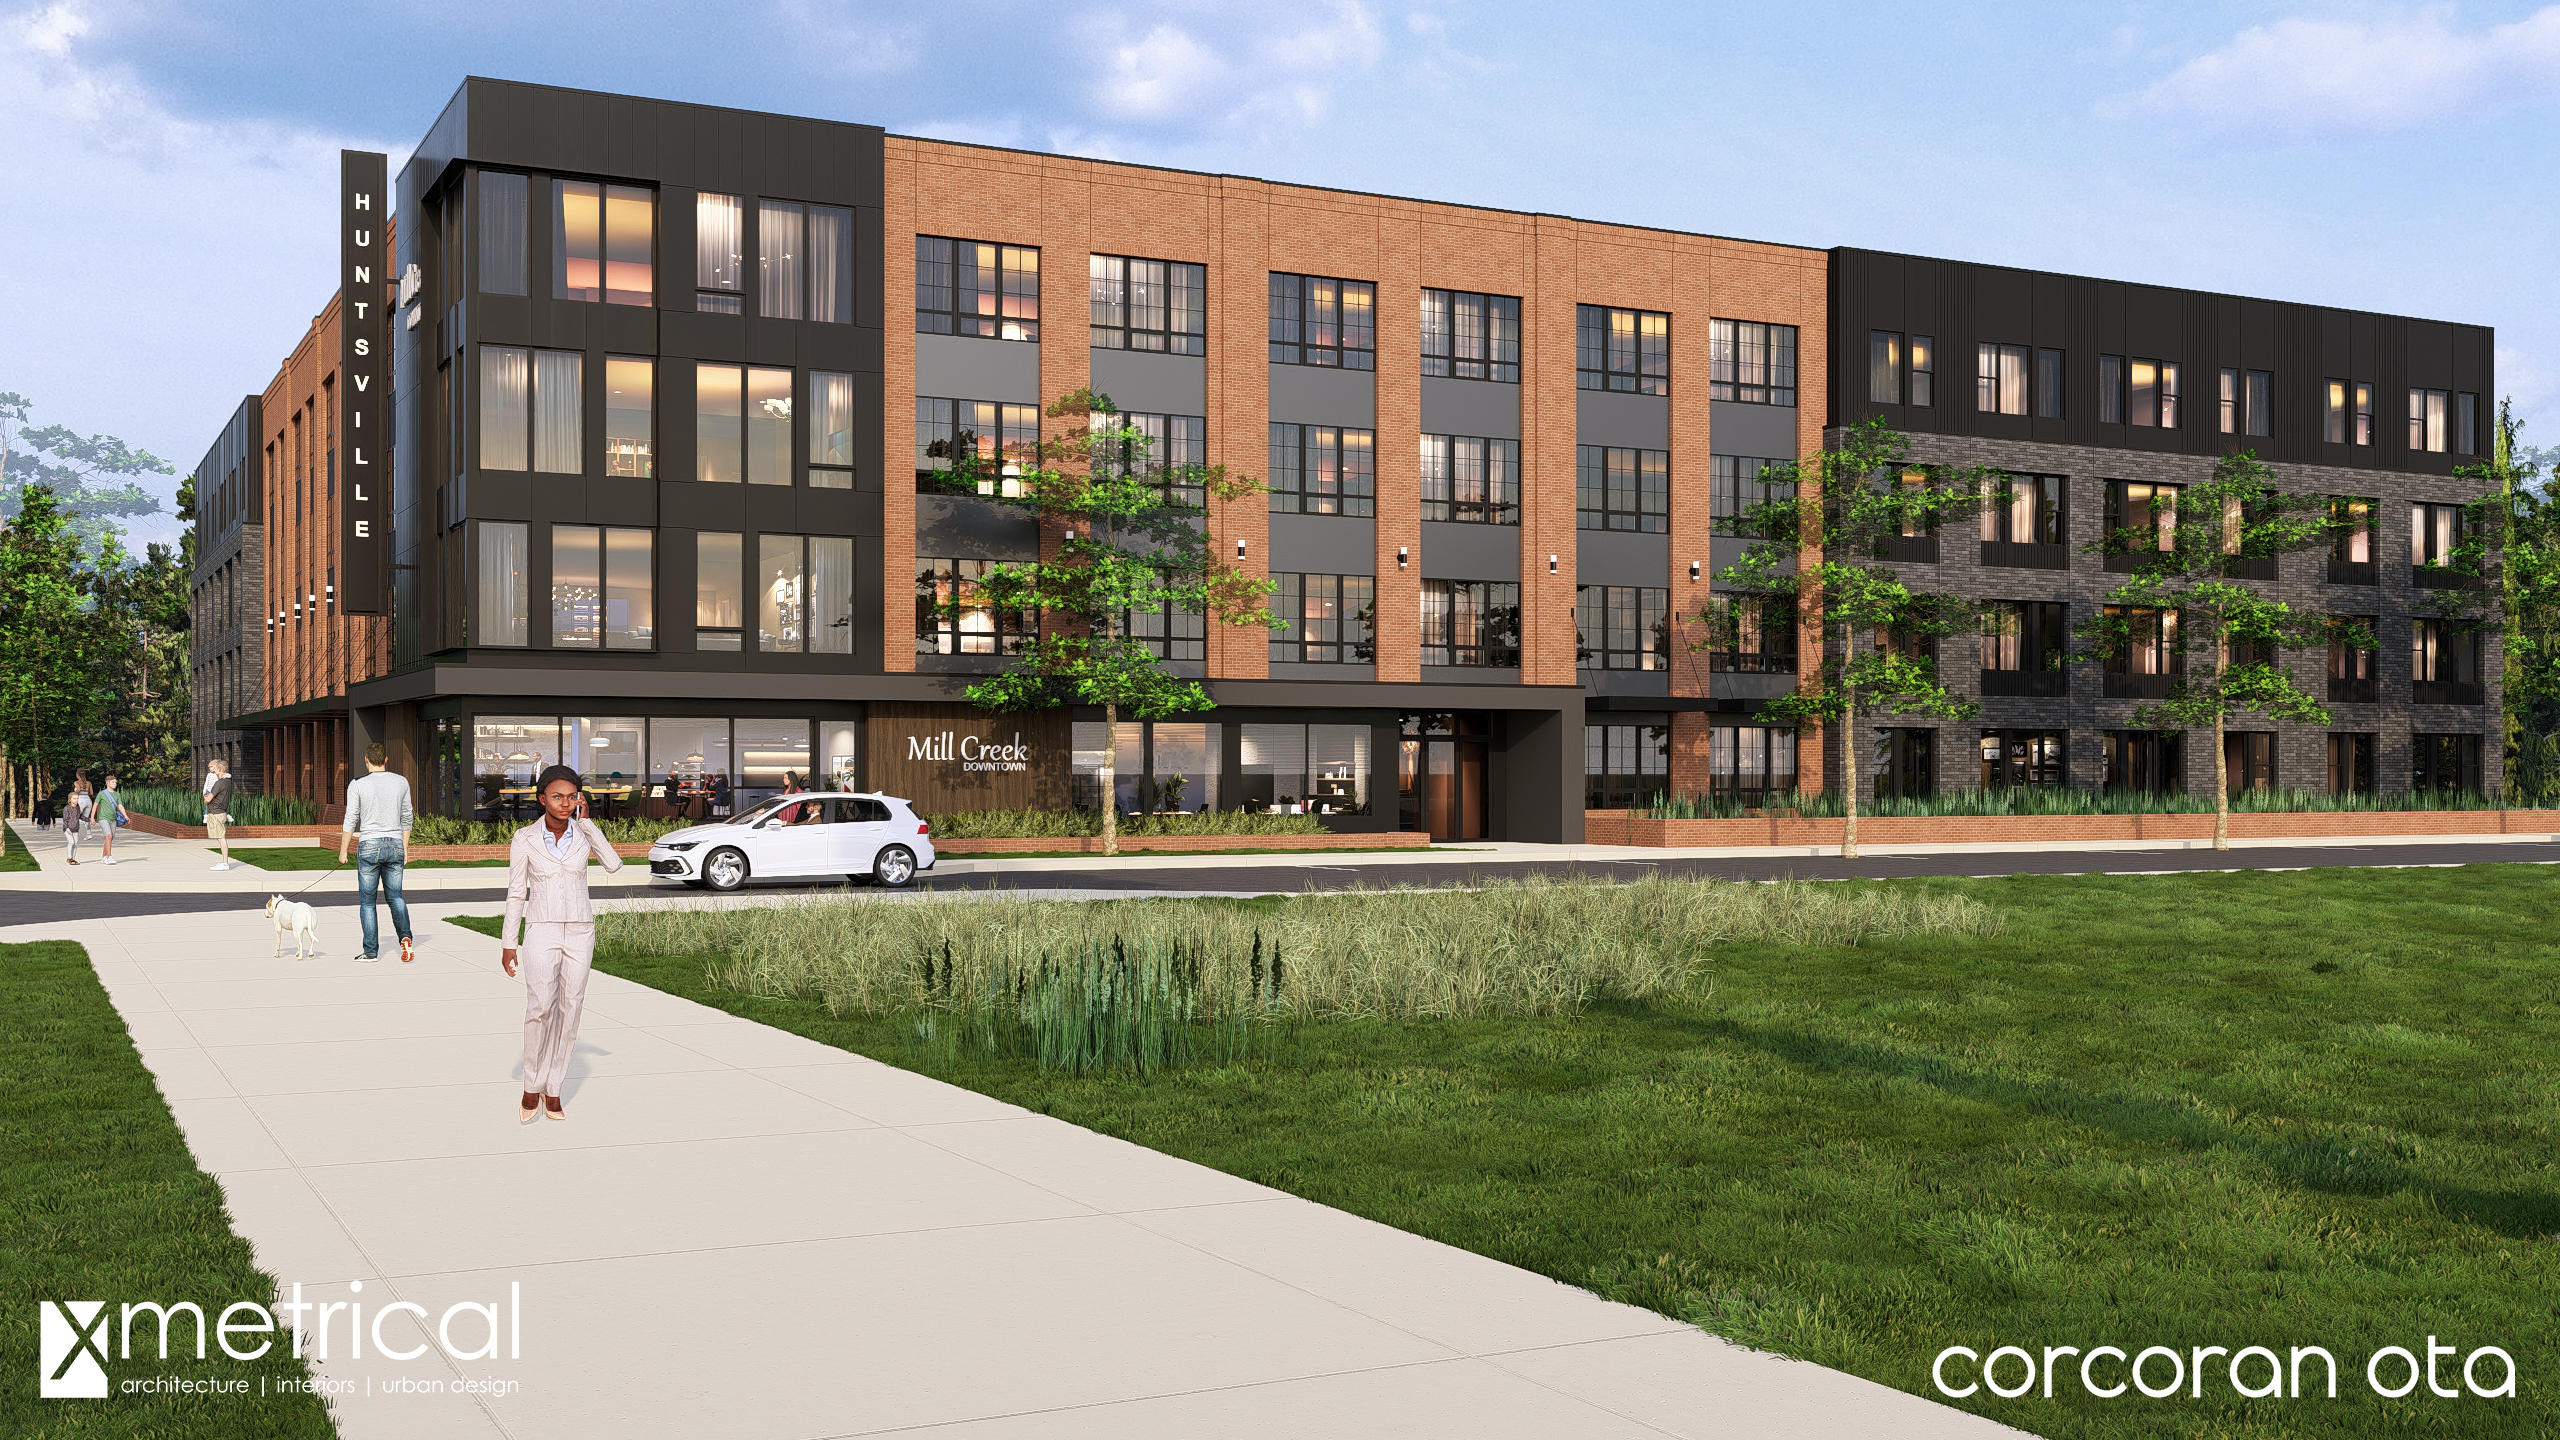
Mill Creek’s housing vision is to deliver high-quality, accessible and sustainable homes for Huntsville residents. The redevelopment is managed by McCormack Baron Management and designed by Corcoran Ota Architecture | Planning | Design.
Mill Creek’s housing redevelopment is more than new buildings—it’s about creating a vibrant, inclusive community. Residents benefit from:
- Mixed-income homes
- Proximity to parks, schools and healthcare
- Safe, walkable neighborhoods
- Supportive services and amenities
Phased Development Timeline
Phase 1 – Universal Design Building (84 Units)
Construction begins with an accessible, universally designed residential building at Governors Drive & 1st Street. This facility will serve as the new home for Johnson Towers residents.
Phase 2 – Senior Housing (100 Units)
A dedicated senior housing building will offer safe, accessible homes for older adults, supporting seamless relocation from aging facilities.
Phase 3 – Family Housing (151 Units)
Mixed‑income family housing developments will expand opportunities along Governors Drive, Seminole Drive, Harden Avenue and newly constructed streets.
Phase 4 – Family Housing Expansion (172 Units)
Additional homes south of Clinton Avenue will reinforce Mill Creek as a cohesive residential neighborhood.
Phase 5 – Neighborhood Park & Final Housing (73 Units)
The final phase introduces more homes and completes Mill Creek Park – a signature amenity featuring a capped culvert and a walkable green corridor.